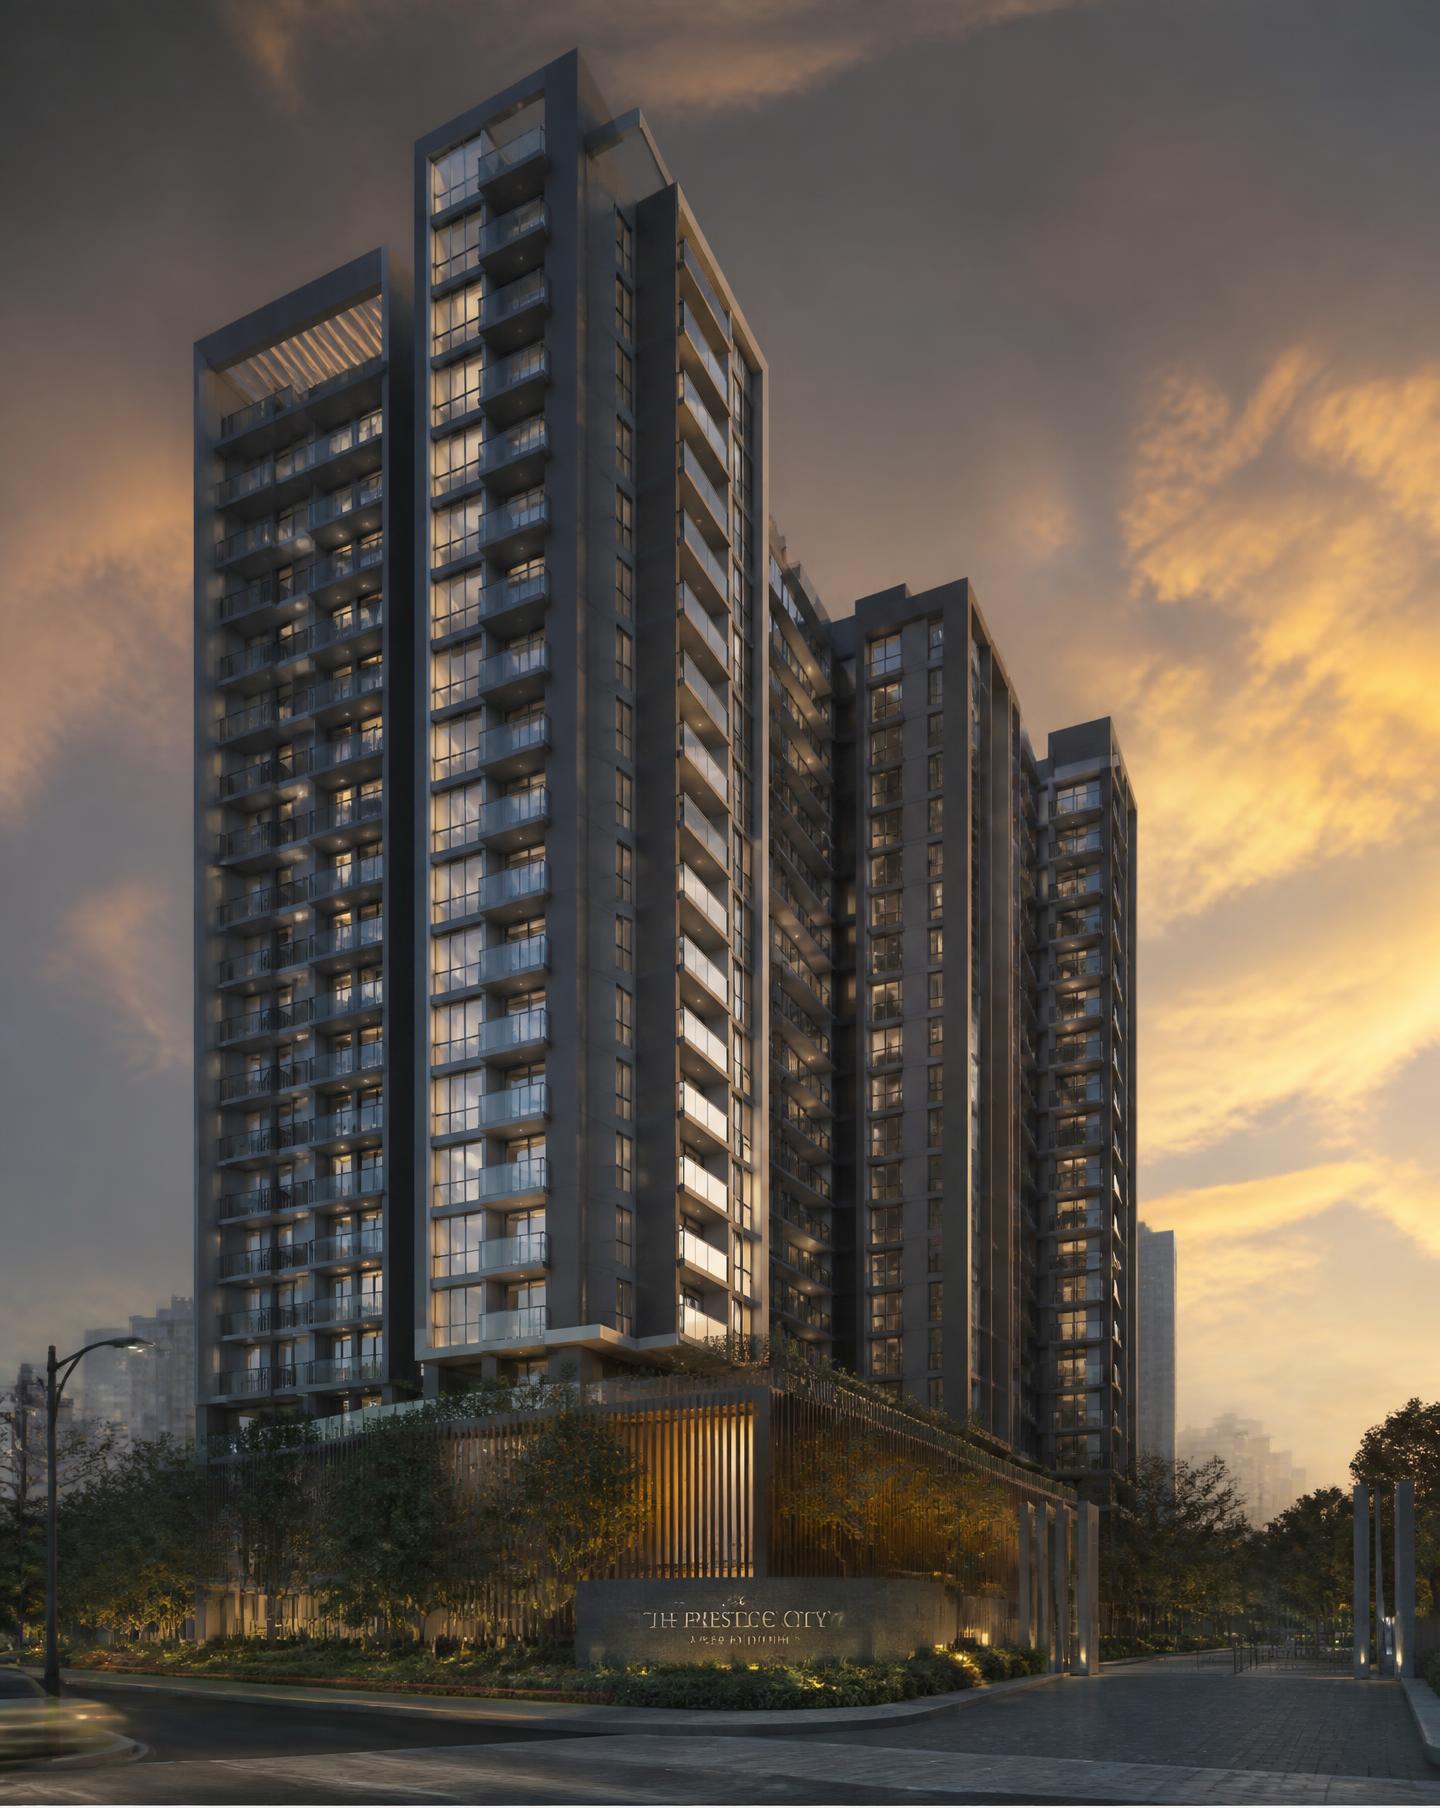
Aureva Skyline
1, 2 & 3 BHK homes · 412 – 944 sq.ft. carpet · ₹68 L onwards
Aureva Group — building since 1987.
For close to four decades, Aureva Group has built homes, workplaces and townships that outlive the cycles around them. What began as a single redevelopment in suburban Mumbai is today a 42 million sq.ft. portfolio across seven Indian cities — delivered, occupied and independently valued.
The Group builds to a single standard: design led by internationally awarded architects, structures engineered for a 100-year life, and handover dates that are contractual, not aspirational. Every project is RERA-registered, escrow-governed and audited by a Big Four firm.
Aureva Skyline is the Group's 2027 flagship in Andheri East — 1, 2 and 3 BHK residences designed around light, cross-ventilation and a two-acre landscaped podium.
45–60 seconds inside the actual home.
Demo footage in this sample — your live page embeds the real walkthrough of your project.
The full video tour, view by view.
Buyers see the home, the rooms, the amenities and the arrival experience before they ever call — so the people who do call are already half-sold.
Same footage, three vertical cuts.
Price range and carpet area.
Prices are indicative demo figures, exclusive of stamp duty, registration and GST.
2 BHK · 690 sq.ft. carpet.
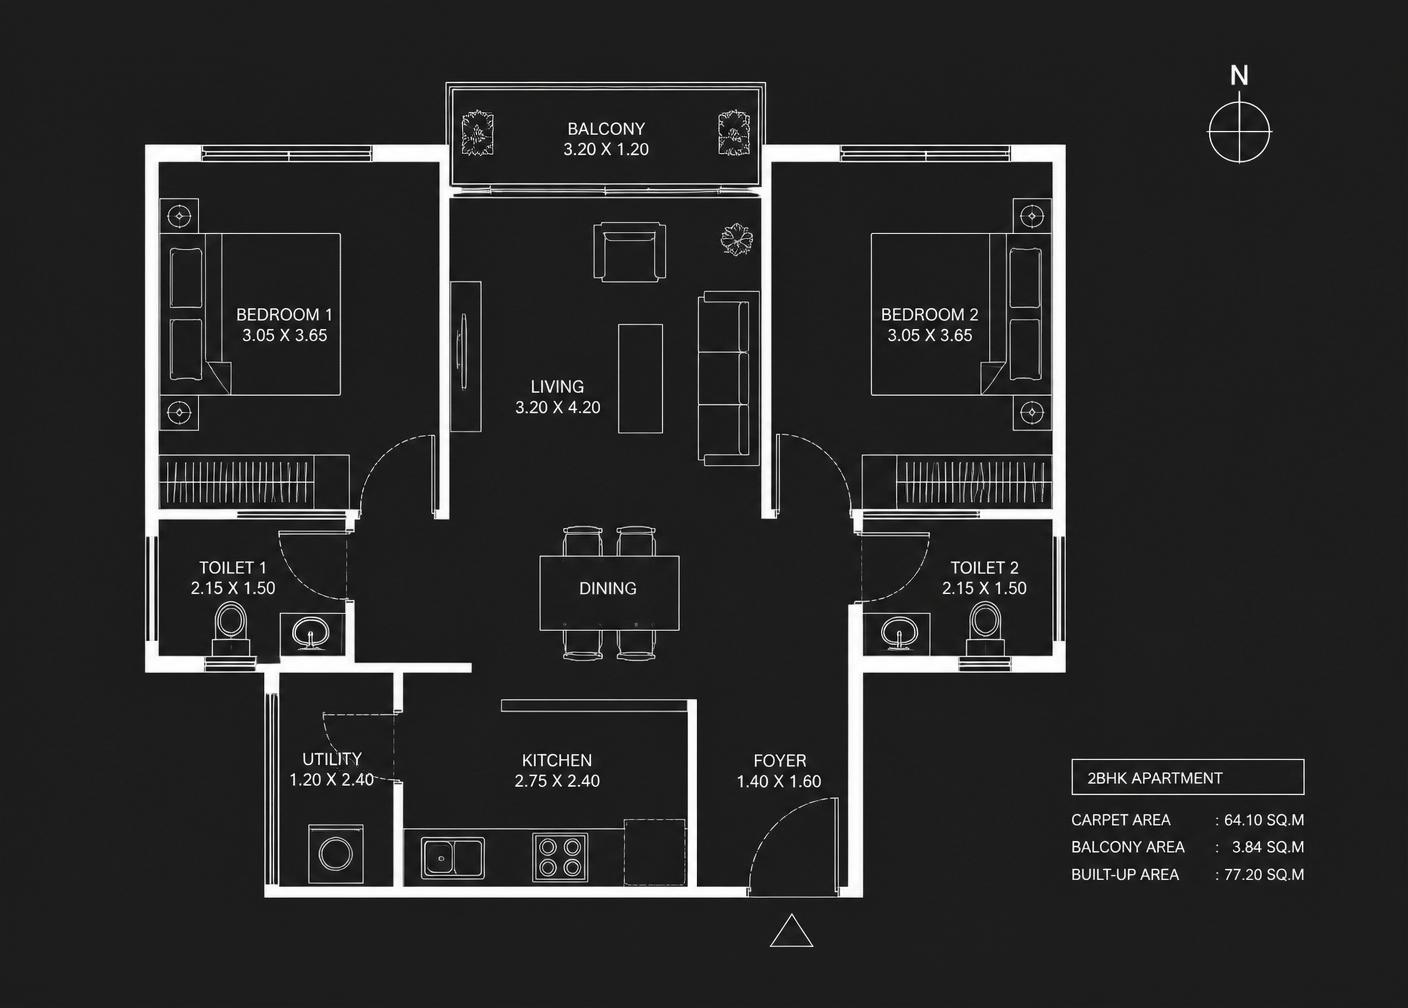
What the project offers.
Where it sits on the map.
MahaRERA details.
Placeholder. On a live page, the registration number and the official QR code are supplied by the client and reproduced exactly as issued. Verify at maharera.maharashtra.gov.in.
Quick answers.
Demo content — possession target and construction status would be stated here, exactly as supplied by the developer.
Demo content — the list of pre-approved lending partners for the project would be listed here.
Demo content — stamp duty, registration, GST and maintenance deposit would be itemised here.
Book a site visit on WhatsApp.
Every enquiry from this page is tagged with its source and logged to the project's Google Sheet automatically.
This is a demonstration page built by Fiin Digital. "Aureva Group" is a fictional Grade-A developer created for this demo — the brand voice, credibility stats and layout are modelled on how India's leading listed builders present their flagship launches. Imagery, pricing and RERA details are illustrative.